
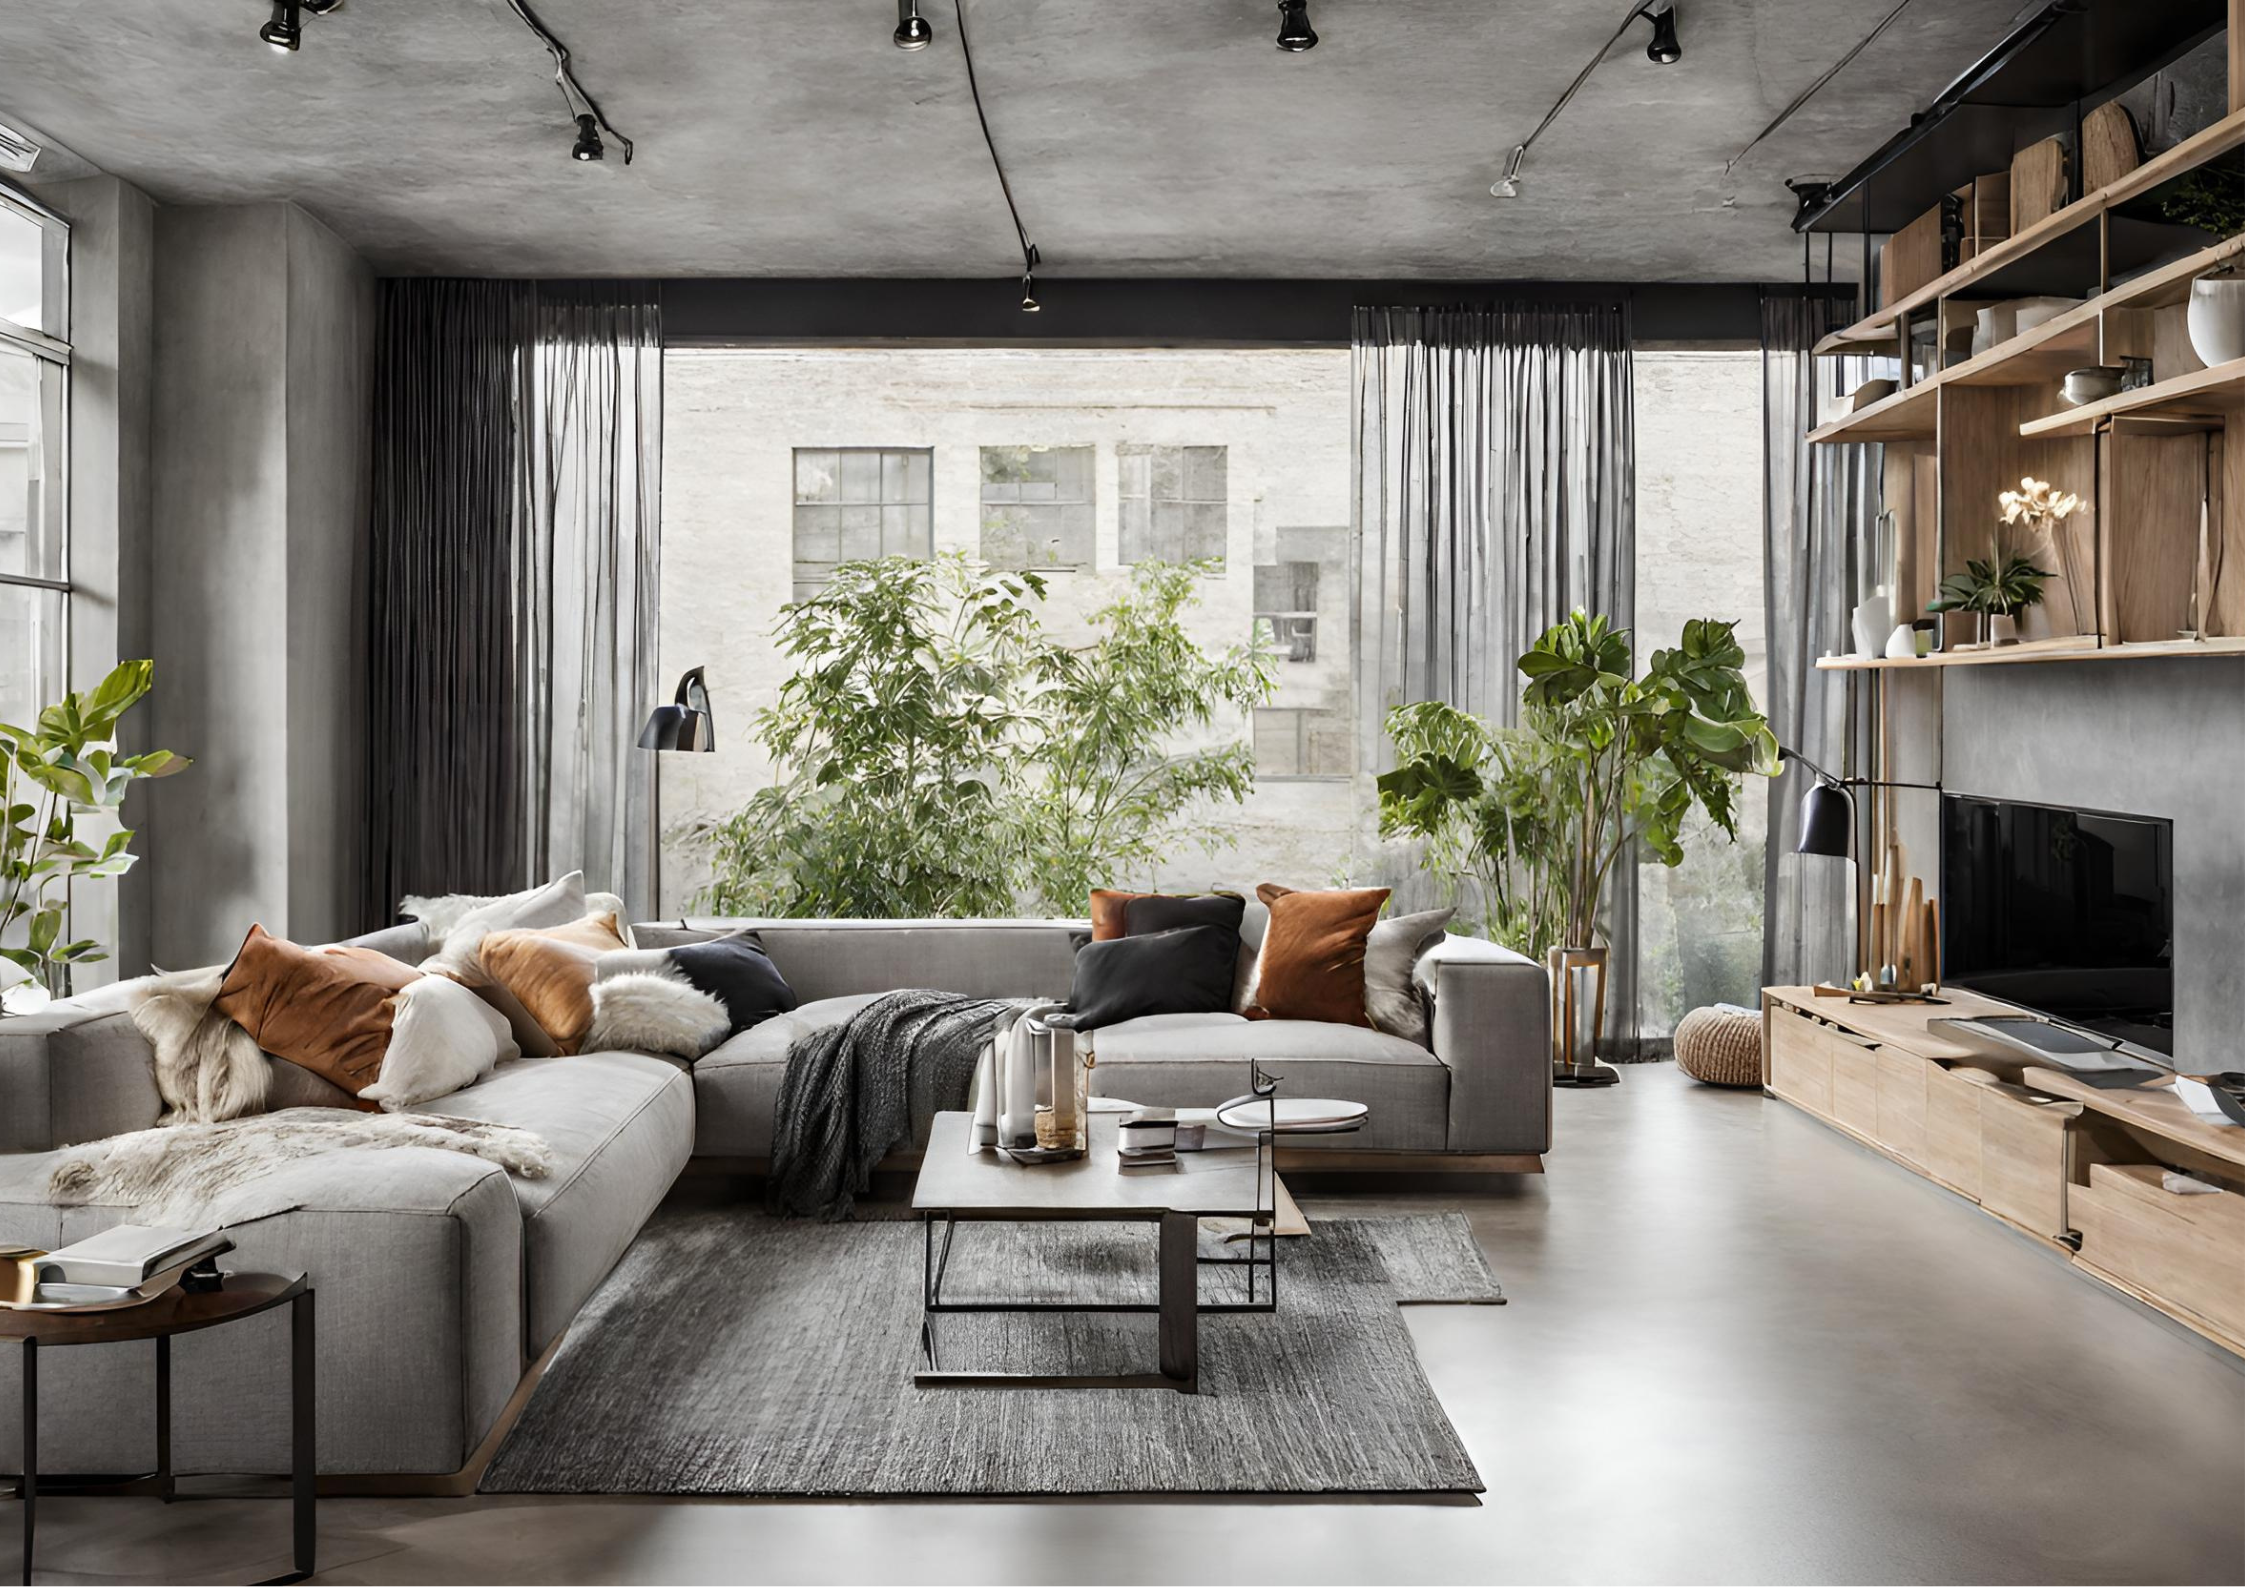
Small-Space Living · The Furniture Canvas
From Studio to Loft: choosing furniture for a home with no walls between the living, dining and entertaining zones is a different exercise to furnishing a home with defined rooms. Every piece has to work harder — multifunctional, right-scaled, and placed with intent — because there's nowhere for the wrong choice to hide. Whether you're furnishing a compact studio or a soaring warehouse loft conversion, the principles are the same: define zones with furniture itself, keep sightlines open, and choose pieces that pull double duty. Here's how the A2Z Furniture team approaches it.

The short version. Open-plan spaces are defined by furniture, not walls — so the furniture itself needs to do the zoning work. Anchor each zone with one larger piece (a sofa, a dining table), keep sightlines low and open, choose multifunctional pieces where floor space is tight, and maintain one consistent material and colour language across all zones so the whole space reads as one room, not three competing ones.
In this guide
Why open-concept furniture is a different brief
In a home with separate rooms, each space only has to succeed on its own terms — a bedroom just needs to work as a bedroom. In an open-plan studio or loft, every piece of furniture is visible from every other zone at once, which means clashing styles, mismatched heights and awkward transitions show up immediately. The upside is real: open-plan living creates a sense of scale and connection that a chopped-up floor plan can't match, and it's why so many modern apartments, warehouse conversions and renovated Queenslanders are built (or opened up) this way. The furniture brief is simply different — it has to define structure that the architecture no longer provides.
Defining zones with furniture, not walls
Without walls to separate the living, dining and entry zones, furniture placement becomes the zoning tool. The most reliable technique is to anchor each zone with one clearly larger piece and let smaller pieces orbit it — a sofa (or corner sofa) anchors the living zone, a dining table anchors the eating zone, and the two are angled or spaced so each reads as its own area even though there's no physical divider. Our living room furniture range and dining room furniture range both include pieces sized and styled for exactly this kind of zone-anchoring.

A back-to-back or angled sofa placement can also do double duty as a soft divider between the living zone and a walkway or entry space, without blocking light or sightlines the way a bookshelf or screen would. If you want a physical divider that still preserves the open feel, a slim open shelving unit or a console table positioned as a room's "spine" works — just make sure it doesn't run so tall or so solid that it recreates the wall you removed in the first place.
Multifunctional pieces for studios
In a genuine studio — one room doing the job of three — every piece of furniture should earn its floor space twice over. A sofa bed converts the living zone into a guest sleeping zone overnight. A coffee table with storage keeps everyday clutter (remotes, chargers, throws) out of sight without needing a separate cabinet. An extendable or drop-leaf dining table can seat two for a weeknight dinner and expand for guests, rather than permanently occupying space sized for the rare occasion. Our sofa beds & futons and coffee tables with storage are two of the most-asked-for categories from studio and small-apartment customers.
The other studio-specific move is choosing furniture that's genuinely light to reposition. A rigid, heavy sectional that can only sit in one configuration works against a studio's need to occasionally rearrange for guests, work-from-home days, or simply a change of scene. Modular pieces that separate into individual sections — like our modular sofa range — give you that flexibility without sacrificing comfort.
Shop the range
Furniture built to work harder in open-plan spaces:
Furnishing at loft scale
The opposite problem shows up in lofts and warehouse conversions: too much volume rather than too little floor space. High ceilings and long sightlines can swallow furniture that would look generously sized in a standard living room, leaving the space feeling under-furnished and cold even when it's technically "enough." The fix is to scale up deliberately — a larger corner or L-shaped sofa, a substantial dining table, and taller vertical elements (a tall console, floor lamps, wall-mounted storage) that draw the eye up and fill the vertical volume the way low, apartment-scaled furniture can't. Our corner lounge range and larger dining sets from the dining table sets collection suit loft-scale rooms well.
Zoning in a loft also benefits from a change in floor treatment or a rug-sized furniture grouping to signal "this is the living area" without needing walls or ceiling drops. Because the room reads as one large volume from almost every angle, consistency matters even more here than in a studio — a mismatched dining suite and lounge suite will look more disjointed in a loft's open sightlines than it would tucked into separate rooms.
Low profiles and open sightlines

Because open-plan spaces are viewed across their full width rather than through doorways, the height of your furniture matters more than in a room-based home. Low-profile sofas, coffee tables and TV units keep sightlines open across the space, so someone in the dining zone can still see and feel connected to the living zone rather than staring at the back of a tall cabinet. Our TV & entertainment unit range includes a number of lower-profile designs suited to exactly this — worth checking sightline height before committing to a taller unit if the piece will sit between two zones.
Where you do want height — a bookshelf, a display cabinet, a floor lamp — keep it against a perimeter wall rather than in the middle of the open floor plan, so it reads as a backdrop rather than an obstruction.
One material language across zones
The single most common styling mistake in open-plan homes is treating each zone as its own decorating project. When the living zone, dining zone and entry are all visible at once, a mismatched mix of finishes and tones reads as visual noise rather than variety. Keeping a consistent material and colour language — the same wood tone across the dining table and console, a coordinated palette across the sofa and dining chairs — is what makes an open floor plan feel like one considered room instead of three unrelated ones stitched together. This doesn't mean everything has to match exactly; it means the finishes should feel like they belong to the same family. Our Hamptons-style range is a good example of a cohesive look that spans living, dining and console pieces in one consistent language, if you want a reference point for how that continuity should feel.
A simple test: stand at the furthest point of the open-plan space and look back across all the zones at once. If your eye can trace one consistent material and colour story through the room, the zoning is working. If each area looks like it belongs to a different house, that's the fix to make before adding anything else.
Common mistakes in open-concept furnishing
- Furnishing zones in isolation. Buying the sofa, then the dining set, then the console separately without stepping back to see them together is how mismatched open-plan spaces happen.
- Oversized or undersized anchor pieces. A sofa or dining table scaled for a defined room rarely reads correctly in an open volume — always check the piece against the full sightline, not just the immediate floor area.
- Blocking sightlines with tall pieces mid-room. Save height for the perimeter; keep the centre of an open-plan space low-profile.
- Ignoring multifunctionality in small footprints. In a genuine studio, a single-purpose piece is a missed opportunity — look for storage, fold-away or convertible options first.
- Under-furnishing loft-scale rooms. Apartment-scaled furniture can leave a high-ceilinged loft feeling cold and empty; scale up deliberately.
Popular picks for open-plan homes
Anchor pieces that work in studio and loft layouts alike:
FAQs
How do I visually separate zones in an open-plan space without walls?
Anchor each zone with one larger piece of furniture — a sofa for the living zone, a dining table for the eating zone — positioned so each reads as its own area. Angled placement, a low open shelving unit, or a console table used as a "spine" can also divide space without blocking light or sightlines.
What furniture works best in a small studio apartment?
Multifunctional pieces do the most work — a sofa bed for overnight guests, a coffee table with built-in storage, and a modular sofa that can be reconfigured. Every piece in a genuine studio should serve more than one purpose where possible.
How do you furnish a loft with high ceilings without it feeling empty?
Scale up deliberately: a larger corner or L-shaped sofa, a substantial dining table, and taller vertical elements like a tall console or floor lamps that fill the vertical volume. Apartment-scaled furniture often looks lost in a genuinely tall, open room.
Should all my furniture match in an open-concept home?
Not exactly, but it should share a consistent material and colour language. Because every zone is visible from every other zone in an open plan, mismatched finishes read as visual noise. Coordinated wood tones and a shared palette across the living, dining and entry pieces make the space feel like one room.
Why does furniture height matter more in open-plan homes?
Open-plan spaces are viewed across their full width, so tall furniture placed mid-room blocks sightlines between zones. Low-profile sofas, coffee tables and TV units keep the space feeling connected; save taller pieces for the perimeter walls.
Where can I see open-plan furniture in person in Brisbane or the Gold Coast?
A2Z Furniture has five South-East Queensland showrooms — Rocklea (flagship), Beenleigh, North Ipswich, Virginia and Bundall on the Gold Coast — all carrying living room, dining and TV unit ranges suited to open-plan homes. Visit our showroom locations page to plan a visit.
Written by the A2Z Furniture team — five South-East Queensland showrooms, family-owned and operated since 2013. Last updated July 2026.