
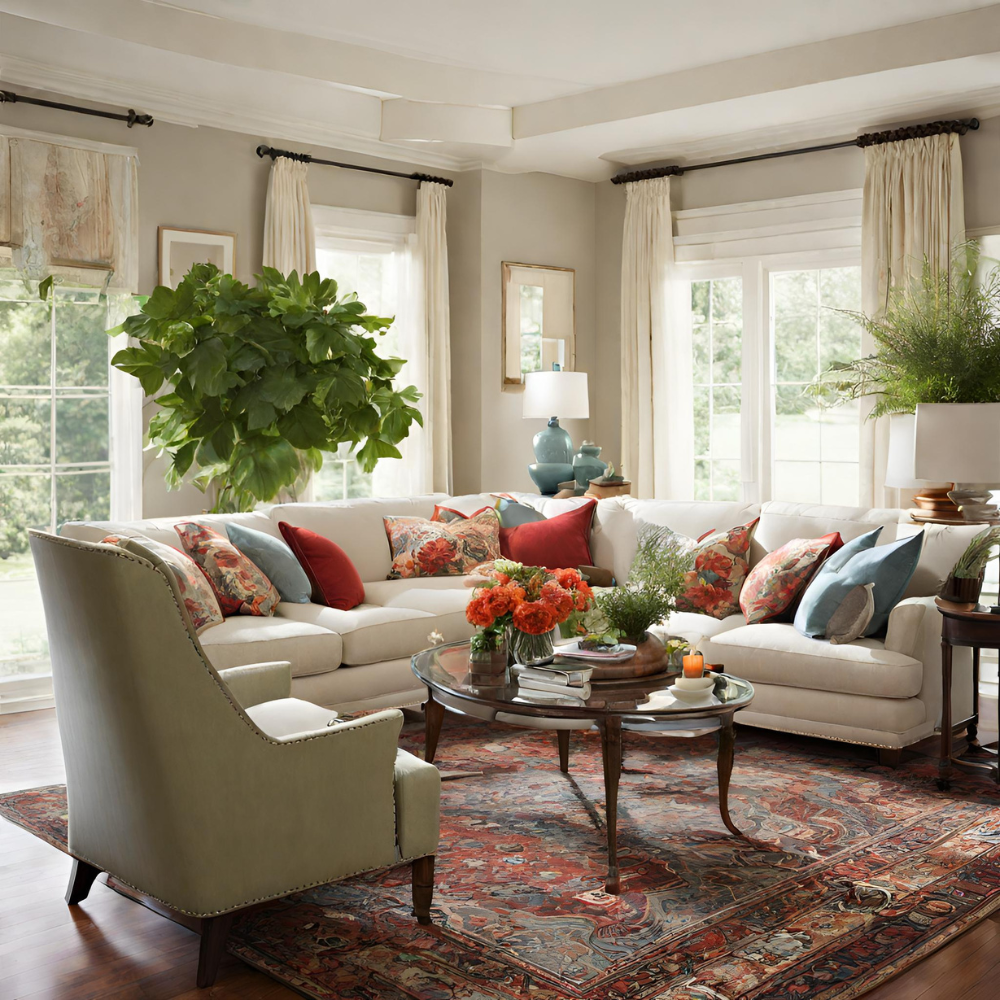
Layout Ideas · The Furniture Canvas
Most living rooms default to the same layout — sofa against the back wall, TV unit opposite, coffee table in between — because it's the safest option, not necessarily the best one. Once you understand a handful of unconventional layout principles, you can make a small room feel larger, an awkward room feel resolved, and an open-plan space feel properly zoned. This guide walks through six layout approaches worth trying, plus the furniture that actually makes them work.

The short version. Breaking from the "everything against the wall" default usually means one of six moves: angling furniture on a diagonal, floating a sofa away from the wall, pairing pieces back-to-back, activating an unused corner, embracing asymmetry, or mixing styles deliberately. A modular or corner sofa is the single most useful piece for experimenting, because it can be reconfigured as your layout evolves.
In this guide
Why rethink the default layout?
Interior design rules exist for a reason — but in a living room, "furniture against the wall" is more habit than rule. It's the layout most people default to because it's the easiest to plan and the safest to get wrong. The trade-off is that it also leaves the centre of most rooms empty and underused, and it rarely accounts for how people actually move through the space or where the natural focal points sit. Breaking from the default doesn't mean ignoring proportion and flow; it means being deliberate about where furniture goes instead of pushing everything to the perimeter by habit. The layouts below are the ones our living room furniture range gets styled into most often across our five showrooms.
1. The diagonal layout
Angling a sofa and armchairs away from parallel with the walls creates movement and makes a boxy room feel less rigid. It works particularly well in smaller or squarer rooms, where a straight, wall-hugging arrangement can emphasise how compact the space is. Anchor the diagonal arrangement with a rug and a coffee table set at the same angle, and leave enough clearance behind the sofa to walk past comfortably — usually at least 60–75cm. This layout suits single sofas or smaller two-seaters best; large corner or modular pieces are generally too bulky to angle successfully in anything but a genuinely large room.
2. Back-to-back seating
In open-plan living and dining spaces, back-to-back seating is one of the most effective ways to create two distinct zones without adding a wall. Two sofas — or a sofa and a bench seat — placed back-to-back in the middle of an open-plan room lets one side face the TV or fireplace while the other faces a dining table or a second conversation area. A slim console table behind one of the sofas doubles as a lamp table and a visual divider, and it's a layout that works especially well in open-concept Queensland homes where the living and dining areas share one long room.
3. Activating unused corners
Corners are the most overlooked real estate in most living rooms. Rather than leaving a corner empty, use it for a reading nook (an armchair, a small side table, a floor lamp) or a secondary seating area. If your living room is large enough for a corner or L-shaped sofa, this is where a corner or modular sofa earns its footprint — the chaise or corner wedge naturally fills the dead space that a straight sofa would leave empty, while still keeping the main seating run against a single wall for flow.

4. Floating furniture off the walls
Pulling a sofa away from the back wall and "floating" it in the room — rather than pushing it flush against the wall — is a technique used constantly by professional stylists, and it works in rooms larger than around 3.5m in one direction. A floated sofa with a console table behind it can define a living zone within an open-plan space without a single wall being built. It also softens a room's edges: a wall-hugging layout tends to feel formal and boxy, while floated furniture reads as more considered and lived-in. The trade-off is floor space — floating furniture only works once you have enough depth to spare behind it for a walkway.
5. The mixed-style approach
A living room doesn't need to be a single, matched suite to feel cohesive. Pairing a contemporary sofa with a more traditional armchair, or a glass coffee table with warmer timber side tables, can create a room that feels curated rather than showroom-perfect. The trick to making mixed styles work is repetition — pick one or two colours, materials or finishes (a black metal frame, a particular timber tone, a fabric texture) and echo them across at least two or three pieces so the room reads as intentional rather than mismatched. Our coffee table range spans timber, glass and marble finishes if you're building a mixed palette around a single anchor piece.

6. Embracing asymmetry
Symmetrical layouts — matching side tables, identical lamps on either side of a sofa — are safe, but asymmetry can add genuine visual interest, particularly in a larger room where perfect symmetry can start to feel static. Balance a single large piece (a sofa or a TV unit) on one side of the room with two or three smaller pieces of varying height on the other — an armchair, a floor lamp, a plant — rather than mirroring the same item. It's a layout that rewards restraint: asymmetry works because of what's different in height and scale, not because of clutter.

Shop the range
Ready to try one of these layouts? Start with:
Why modular sofas suit unconventional layouts
Most of the layouts above are easiest to commit to with furniture that can be reconfigured. A modular or corner sofa — like those in our modular sofa range — typically lets you swap a chaise from one end to the other, or split a large corner piece into smaller standalone sections, which means you can test a corner-activated layout one year and a floated, open-plan layout the next without buying new furniture. It's also the practical choice if you're not fully committed to an unconventional layout yet: a modular sofa can start life in a conventional wall-hugging arrangement and be reconfigured later once you know how the room is actually used. Pair it with a TV unit sized to the room rather than the wall, and you have most of the flexibility these layouts need.
A practical starting point. Before rearranging, measure your room and mark out your intended layout with painter's tape on the floor first — including recline and walking clearances — so you're confident furniture will physically fit before it's delivered.
Layout FAQs
What's the biggest mistake people make with living room layouts?
Pushing every piece against the wall by default, regardless of the room's shape or focal points. It's the safest option but often leaves the centre of the room dead space and ignores natural traffic flow. Starting from the room's focal point (a TV wall, a window, a fireplace) rather than the walls themselves usually produces a better layout.
Is a modular sofa a good choice for a small living room?
It can be, provided you choose a compact configuration. Many modular ranges let you use just one or two sections as a standalone sofa now and add pieces later, which suits a small room today with room to grow. Measure the space with the chaise or corner section extended, not just the base footprint, before buying.
How much clearance does floated furniture need?
As a general guide, leave at least 60–75cm behind a floated sofa for a comfortable walkway, more if it's a main thoroughfare through the room. If the space behind the sofa is tighter than that, a wall-hugging layout is usually the more practical choice.
Can I mix furniture styles in one living room?
Yes — mixed-style rooms can look considered rather than mismatched, provided you repeat at least one unifying element (a colour, material or finish) across two or three pieces. Without that thread, a mixed room can start to feel like several unrelated ones squeezed together.
Do I need professional help to try an unconventional layout?
Not usually. Taping out a proposed layout on the floor with painter's tape — including clearances — lets you test most of these ideas yourself before committing. Our showroom team can also talk through room dimensions and configuration options in person if you're deciding between modular sections.
Where can I see these layouts in person?
All five of our South-East Queensland showrooms — Rocklea (flagship), Beenleigh, North Ipswich, Virginia and Bundall on the Gold Coast — display living room furniture in a range of configurations, including modular and corner sofas you can physically reconfigure to see how a layout might work in your own space.
Written by the A2Z Furniture team — five South-East Queensland showrooms, family-owned and operated since 2013. Last updated July 2026.