
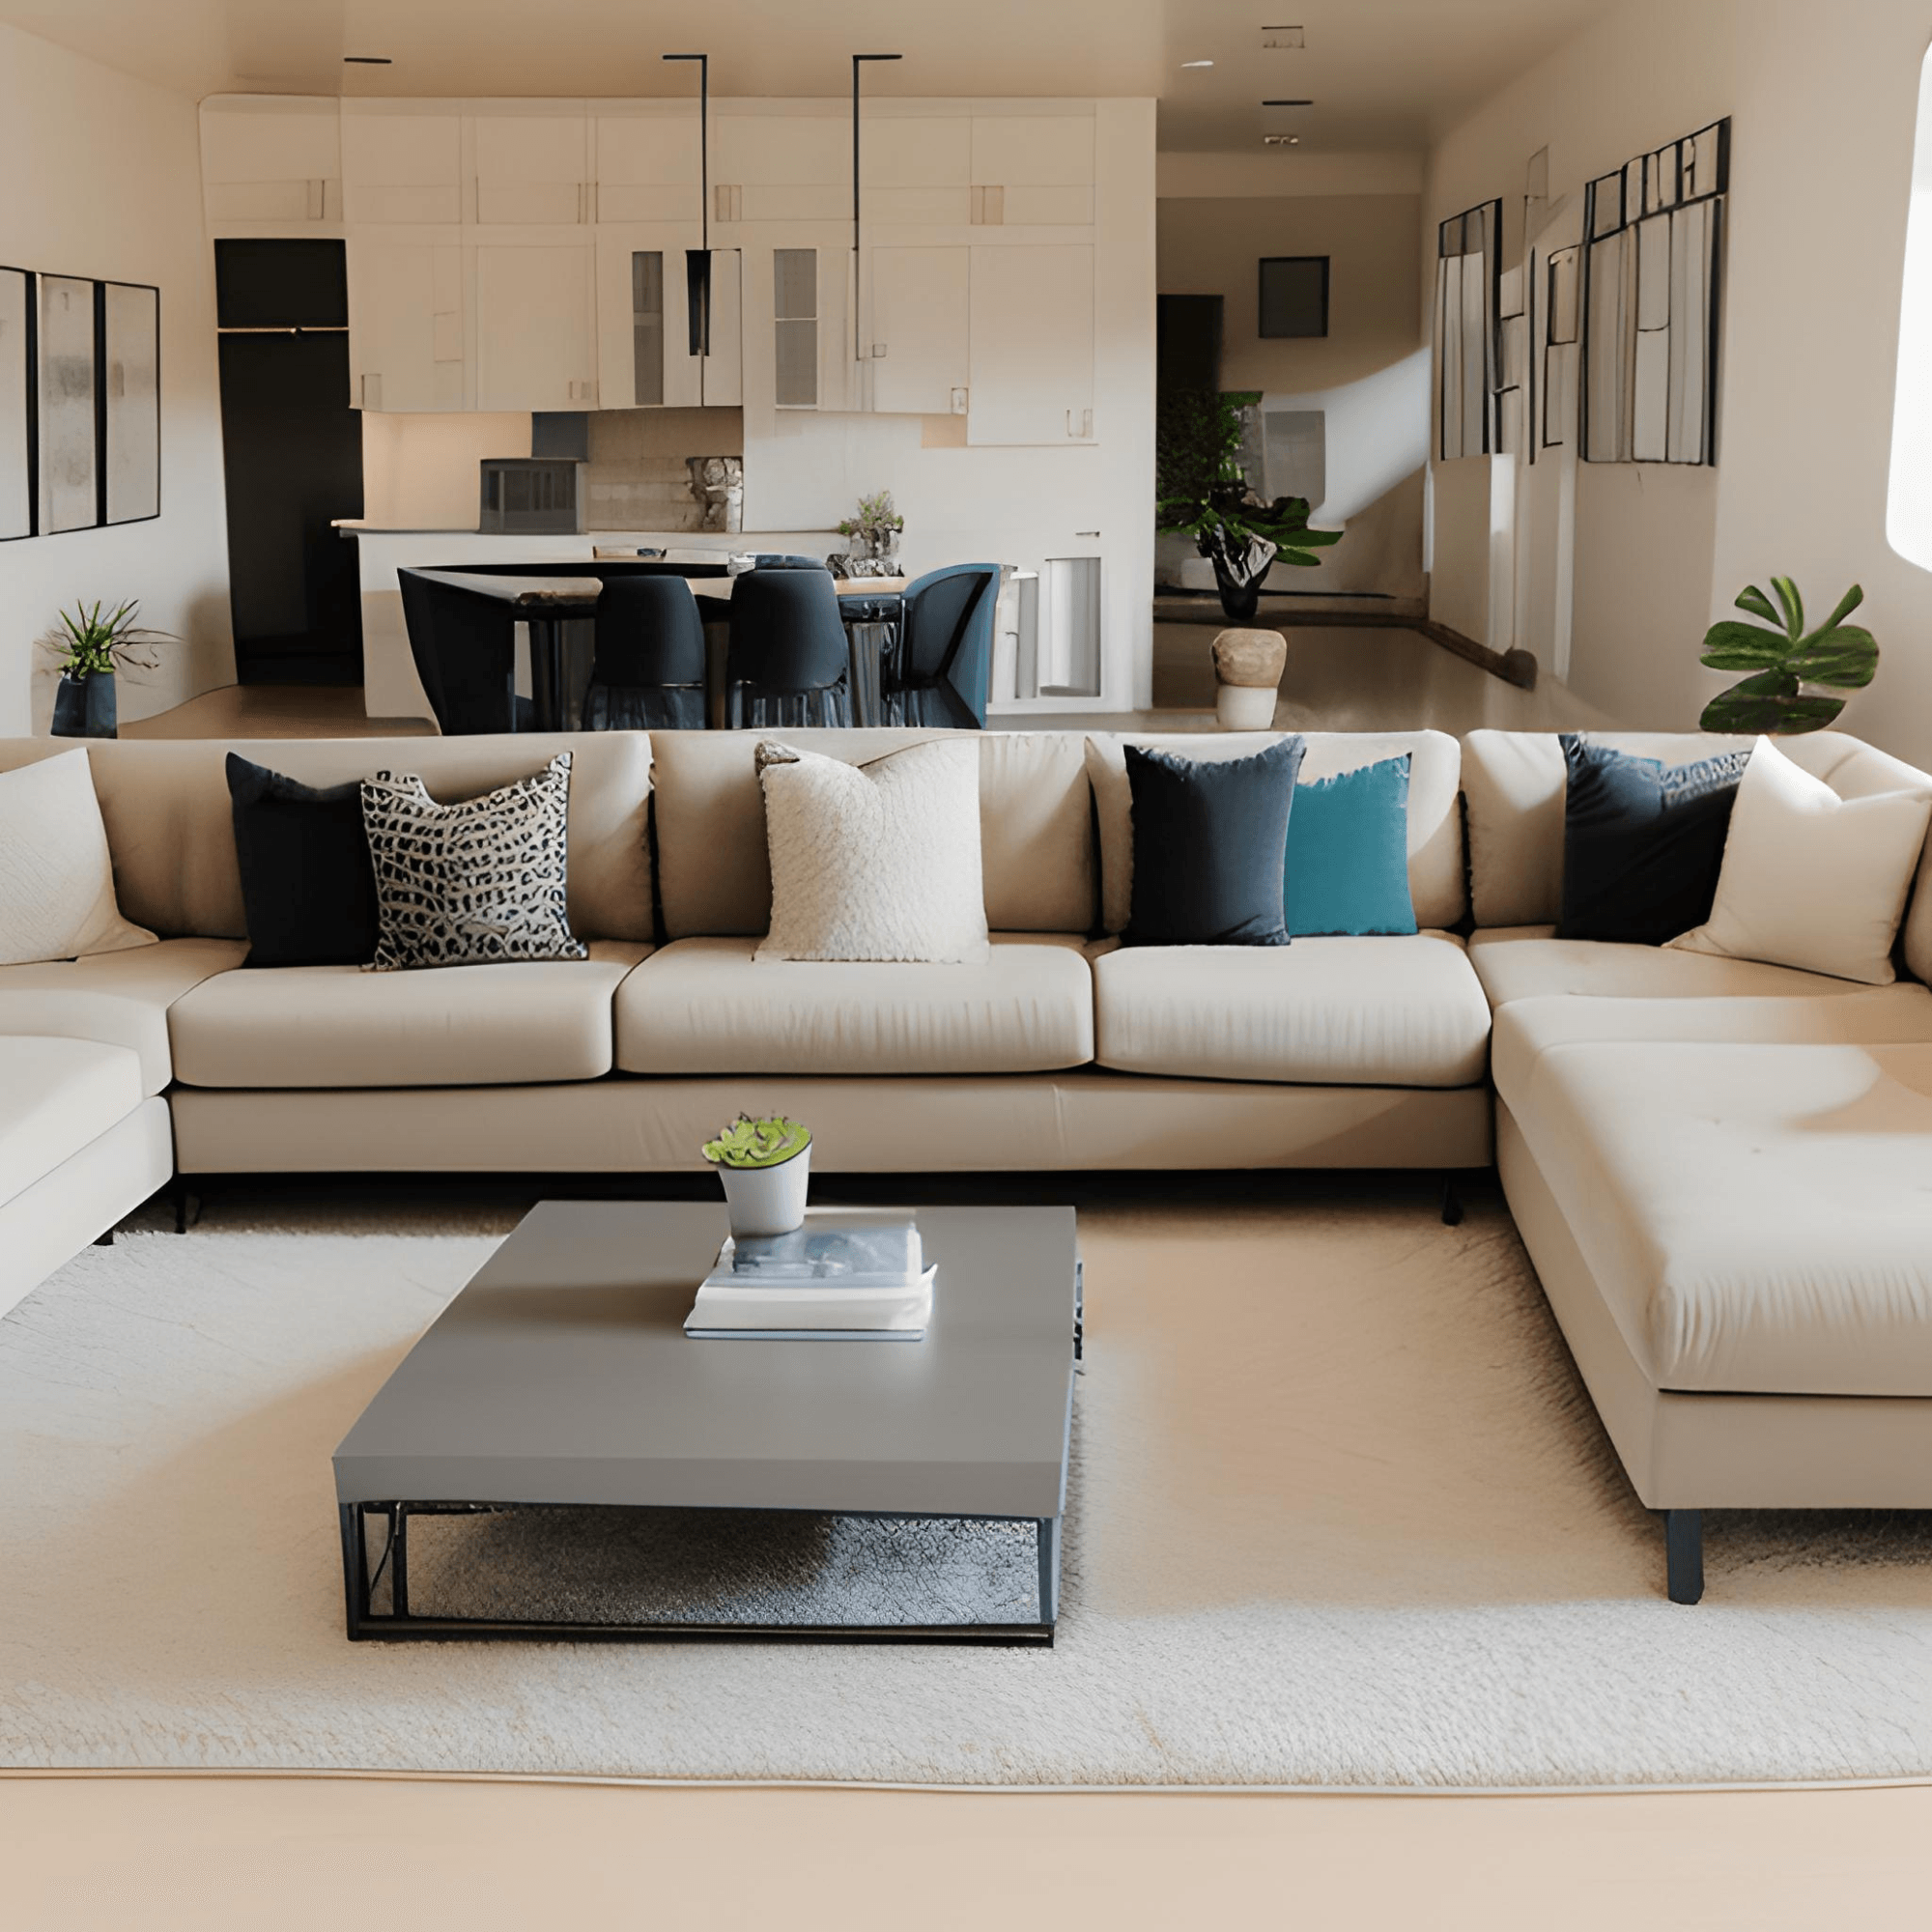
Layout & Styling Guide · The Furniture Canvas
Open-concept homes can feel bright and spacious — until the furniture looks like it's "floating" with no plan. Without walls to define kitchen, dining and lounge, your furniture has to do the architecture work instead: it needs to define zones, guide traffic and keep sightlines clean. This guide from our South-East Queensland showroom team shows you how to zone your lounge and dining areas, improve traffic flow, and choose pieces that actually suit open-plan Queensland living.

The short version. Build around one anchor (usually the sofa), add one boundary (a rug, console, or the sofa's own back line), then give each zone its own light (a pendant over dining, a lamp in the lounge). Align major edges — rug, sofa line, dining table — so the room reads as intentional rather than random. Most of all: keep your main walkways clear, because in an open plan, traffic flow is what separates a "designed" room from a cluttered one.
In this guide
What "open-concept" means for furniture
Open-concept (open-plan) generally means fewer walls between the kitchen, dining and living spaces. That openness is great for light and flow, but it removes the architectural cues most of us rely on to know where one "room" ends and another begins. Without walls, your furniture has to define zones, guide traffic and keep sightlines clean on its own.
The good news: you don't need structural changes to make an open plan feel finished. A well-placed sofa, a rug, and a clear sense of where the lounge stops and the dining area starts do almost all of the work.
Step-by-step: plan your open-concept furniture arrangement
1) Mark your "no-go" walkways first
Before you place a single piece of furniture, identify the real routes through the room: entry to kitchen, kitchen to dining, dining to lounge, lounge to patio or hallway. Keep these pathways clear so the room feels easy to move through, especially with kids, pets or guests circulating.
2) Pick a lounge anchor
Choose your main seating piece first — everything else is planned around it. In open plans, a modular or corner sofa is ideal because you can shape the zone to suit the room, rather than being locked into a straight-wall layout. Browse modular sofas or the full living room furniture range to start.
3) Create a boundary (rug + sofa line)
A large rug defines the lounge zone instantly, even with no walls in sight. Then "draw a line" with the back of your sofa — or add a slim console table behind it — to separate the lounge from the dining area.
4) Align edges for calm, not chaos
Open plans look best when the major edges line up: rug edge, sofa line and dining table edge. It reads as intentional and keeps the whole space visually tidy, even when it's genuinely one big open room.
The fastest way to make an open plan feel "finished." One anchor, one boundary, one light per zone. That's the whole formula — everything else in this guide is detail on top of it.
4 proven open-plan layout templates
Copy one of these as a starting point, then adjust for your room's proportions and how your household actually uses the space.
Template A: The "floating sofa" divider (most popular)
Float the sofa off the wall to divide lounge from dining and kitchen. Add a console table behind the sofa if you want a sharper visual boundary. Use a large rug under the front sofa legs to lock in the lounge zone, and align the dining table behind the sofa line for a clean grid.
Template B: L-shape modular + dining behind
A good option for families. An L-shaped modular sofa creates a cosy, defined lounge zone while the dining setting sits behind it, close to the kitchen. Look for storage-friendly pieces to keep the open plan tidy, and consider a couple of accent chairs for flexible overflow seating when guests visit.
Template C: Long and narrow open plan ("carriage layout")
Zone in a straight line: dining nearest the kitchen, lounge at the far end. Keep one clear path down one side of the room rather than routing traffic through the middle of either zone. Nesting or slimline pieces reduce visual bulk, and closed-storage TV units keep the whole space feeling calmer.
Template D: Small apartment open plan (space-max mode)
In compact spaces, a 2-seater sofa plus a single chair can work better than one oversized sofa — you keep the airflow and walkways an open plan needs to feel spacious rather than cramped. Storage coffee tables help keep the look clean, and neutral big pieces let you add colour with cushions and art instead.
Shop the zones
Ready to browse? Start with the three ranges that anchor most open-plan rooms:
Clearance rules for open-plan living
The difference between a room that feels "crowded" and one that feels considered is usually spacing. Use these as practical planning targets, then adjust for your room size and household needs.
| Area | Practical target | Why it matters |
|---|---|---|
| Main walkways | Aim for around 90cm where possible | Stops bottlenecks between kitchen, dining and lounge |
| Dining chair pull-back space | Allow roughly 90–120cm behind chairs in high-traffic zones | Lets people sit or stand while others pass |
| Coffee table gap | Leave enough space to walk past comfortably | Makes the lounge usable, not just good-looking |
QLD entertaining tip. If guests naturally gather near the kitchen island, keep the dining zone slightly "downstream" so people can circulate without cutting through the cooking area.
Furniture picks for open-concept living

Modular sofas
Perfect for defining a lounge zone in a big open room, and easy to reconfigure later if your layout changes. See our modular sofa range.
Storage coffee tables
Open plans show clutter fast because there's nowhere for it to hide behind a wall. Hidden storage keeps the whole space looking calm. Shop storage coffee tables.
Right-size dining sets
Keep enough space behind chairs so guests can move comfortably during meals, especially if the dining zone sits on a main walkway. Browse dining table sets.

TV & entertainment units
Closed storage helps open plans look cleaner and more considered — see our full TV and entertainment unit range.
Common open-plan mistakes (and the fast fixes)
- Everything pushed to the walls. This often creates an awkward empty middle and weaker conversation zones. Fix: float the sofa slightly and anchor the lounge with a rug.
- No zoning, so it feels random. Fix: rug, lighting and a clear sofa line, applied consistently across the room.
- Traffic cuts through the cooking zone. Fix: place dining so guests naturally walk around the kitchen work area, not through it.
See it in person at a QLD showroom
Photos and floor plans only tell you so much about scale in an open-plan room. Our showrooms across South-East Queensland — Rocklea (the flagship), Beenleigh, North Ipswich, Virginia and Bundall on the Gold Coast — let you compare modular sofa configurations, dining sets and TV units side by side before you commit. Plan your visit on our showroom locations page.
FAQs
How do I zone an open-concept room without building walls?
Start with a large rug to anchor the lounge, float the sofa to create a boundary, then add distinct lighting per zone — a pendant over dining, a lamp in the lounge. A slim console behind the sofa can sharpen the separation further.
Should my sofa face the TV or the kitchen?
Most homes work best when the sofa faces the primary relaxation focus — the TV, a view, or a fireplace. If you entertain often, add one or two chairs that can rotate toward the kitchen or dining area for extra flexibility.
What clearance do I need behind dining chairs in an open plan?
If the dining zone sits on a main walkway, plan for roughly 90–120cm behind chairs so people can pass while others are seated. In lower-traffic zones you can often go a little tighter.
What furniture works best for small open-concept apartments?
A compact 2-seater sofa plus a single chair, slimline or nesting tables, and hidden storage — like a storage coffee table — usually makes a small space feel larger than one oversized sofa would.
Do I need a rug to zone an open-plan living and dining room?
A rug is one of the fastest ways to define a lounge zone, but it isn't essential — a floating sofa line, a console table, or a change in lighting can achieve a similar effect if a rug doesn't suit your space.
Can I get help choosing furniture sizes if I'm in Queensland?
Yes — visit one of our five South-East Queensland showrooms or get in touch via our store locations and contact page for sizing guidance.
Written by the A2Z Furniture team — five South-East Queensland showrooms, family-owned and operated since 2013. Last updated July 2026.