
Layout & Styling Guide · The Furniture Canvas
Furniture arrangement is the difference between a room that looks like a showroom floor and one that actually works for how you live. Get it right and a lounge feels open, conversational and easy to walk through; get it wrong and even beautiful, expensive pieces feel cramped or awkward. This guide covers the arrangement principles our showroom team uses every day — for living rooms, dining rooms and bedrooms — so you can apply them at home before you buy a single new piece.

The short version. Start with a focal point (TV wall, window, or dining table), then balance visual weight around it, then protect a clear traffic path through the room. In the living room that usually means anchoring seating around the entertainment unit or a window. In the dining room it means centring the table with enough pull-out space for chairs. In the bedroom it means the bed against the longest wall with matching bedside tables either side. Small spaces benefit most from open-concept thinking — furniture that defines zones without walling them off.
In this guide
Living room harmony
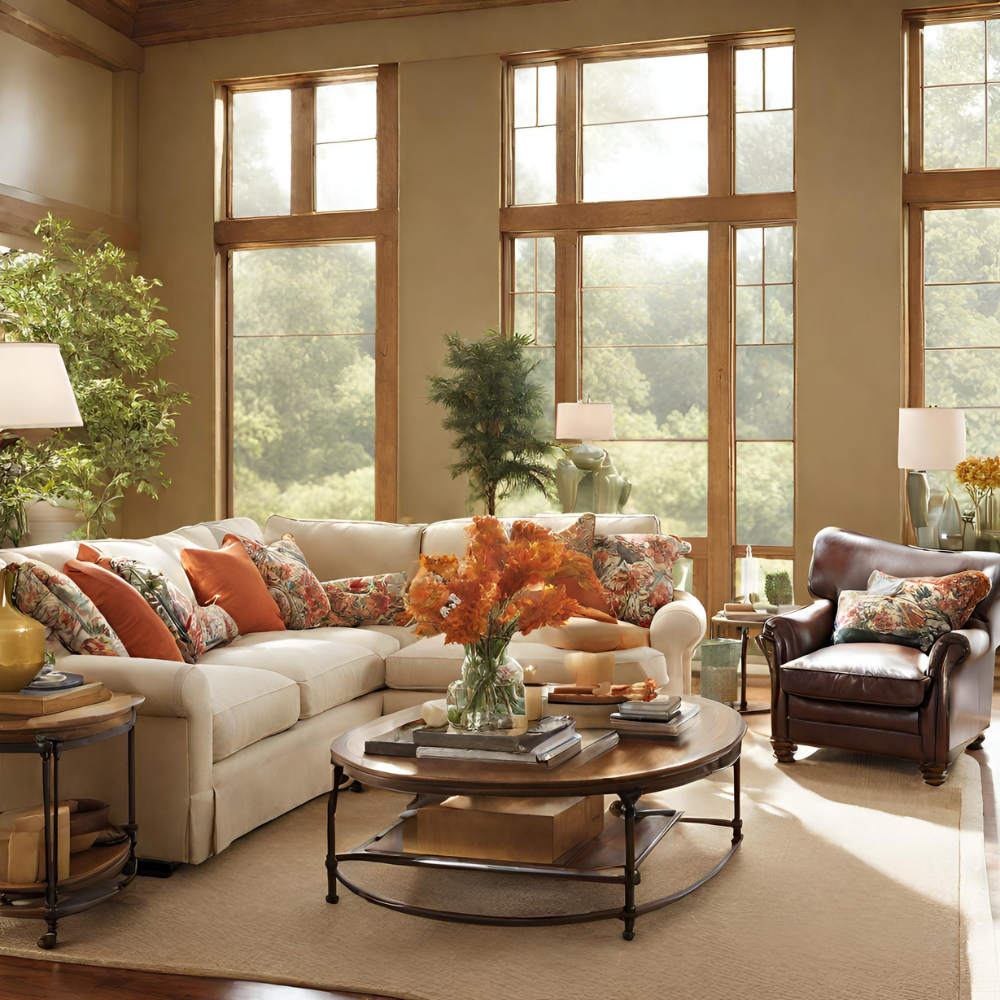
The living room is where arrangement matters most, because it's the room with the most furniture types competing for the same floor space — seating, a TV or entertainment unit, a coffee table, and often a console or side tables. Get the sequence right and the room feels open even when it's fully furnished. Browse our full living room furniture range while you plan.
Define the focal point first
Before you move a single piece, decide what the room is organised around — usually the TV or entertainment unit, sometimes a fireplace or a feature window. Arrange your main seating (sofa, sectional, armchairs) to face or angle toward that point. This creates a natural gathering zone rather than furniture scattered around the walls. If your entertainment wall is the anchor, our TV and entertainment unit range is a good place to start, since the unit's width usually sets the scale for everything else in the room.
Balance visual weight
A large sofa on one side of the room needs something to balance it on the other — an armchair, a console table, or a media unit. Without this, the room feels lopsided the moment you walk in. Corner and modular sofas, like our corner lounge range, are particularly good at solving this because a single L-shaped piece can anchor two walls at once instead of needing two separate pieces to balance.
Keep the coffee table proportional
The coffee table should sit roughly 40–45 cm from the front of the sofa — close enough to reach a drink, far enough to walk past comfortably — and its length should be around two-thirds the length of the sofa it sits in front of. Our coffee table collection spans small nesting sets for tight rooms through to larger rectangular tables for bigger lounges.
Shop the living room
Start building your layout with these ranges:
Bedroom tranquillity

Bed placement
The bed is the centrepiece of the room, so place it first. As a general rule, position it against the longest uninterrupted wall, ideally with a clear view of the door rather than the door directly behind you. This maximises usable floor space around the bed and creates a sense of openness rather than the bed feeling wedged into a corner. Browse our bedroom furniture range for frames in a range of sizes and finishes.
Nightstand symmetry
If two people share the bed, a bedside table on each side — matching where possible — reinforces the sense of balance and calm that a bedroom needs. Our bedside table range includes matching pairs as well as single pieces if only one side needs storage.
Avoid clutter
It's tempting to fill a bedroom with extra furniture, but a clutter-free room sleeps better. Where floor space is tight, look for pieces with built-in storage — a storage bed frame or a chest of drawers or tallboy — rather than adding standalone pieces that eat into walking space.
Dining room elegance

Table positioning
Centre the dining table within its zone, leaving enough clearance on every side for chairs to be pulled out comfortably — around 90 cm from the table edge to the nearest wall or piece of furniture is a comfortable minimum. A pendant light or chandelier positioned directly above the table helps anchor the space, especially in open-plan living-dining rooms where there's no wall to define the zone. Our dining table range covers rectangular, round and extension tables to suit different room shapes.
Chair spacing
Allow roughly 60 cm of table edge per seat, and about the same clearance behind each chair for a person to walk past comfortably when someone else is seated. If your dining area doubles as a walkway — common in open-plan Queensland homes — err on the generous side. See our full dining chair range for options in different depths.
Buffets and sideboards
Additional dining furniture — buffets, sideboards or console tables used for serving — should sit along a wall rather than freestanding, keeping the centre of the room open. This is also where a lot of the room's storage and styling happens without eating into the walking space around the table. Our buffet table range and console table range both work well here.
Shop the dining room
Everything you need to arrange a dining space that flows:
Traffic flow and spacing rules
Every arrangement decision above assumes one thing underneath it: a clear path to walk through the room. It's the rule most people skip, and the one that makes the biggest difference to how a room actually feels to live in.
- Main walkways — leave at least 90 cm of clear width through primary paths (front door to living area, kitchen to dining table).
- Secondary paths — around furniture groupings, 45–60 cm is usually enough for comfortable single-file movement.
- Don't block sightlines — avoid placing tall furniture directly in the path between a doorway and a window; it makes a room feel smaller than it is.
- Leave breathing room around doors — furniture shouldn't obstruct a door's full swing, including wardrobe and cupboard doors.
Arranging furniture in small Queensland homes
Brisbane apartments, townhouses and older Queenslanders with smaller original room footprints all benefit from the same core idea: furniture that defines a zone without physically enclosing it. Low-backed sofas, open shelving instead of solid cabinetry, and a rug or a change in furniture orientation to signal "this is the living zone, that's the dining zone" all read as open-plan even in a compact floor plan. We cover this approach in more depth in our open-concept furniture arrangement guide and our small apartment design ideas.
Common arrangement mistakes
- Pushing everything against the walls. It feels like it maximises space, but it usually leaves an awkward dead zone in the middle of the room. Pulling seating in slightly and angling it toward a focal point almost always reads better.
- Undersizing (or oversizing) the coffee table. Too small and it looks lost in front of a large sofa; too large and it blocks the walking path. Aim for roughly two-thirds the sofa's length.
- Skipping the walkway measurement. A beautifully arranged room still feels cramped if there's nowhere comfortable to walk through it.
- Forgetting the room will change with the seasons. Layouts that work for everyday living may need small adjustments for entertaining or holiday guests — see our seasonal furniture updates guide for ideas.
- Arranging for looks, not for how the room is actually used. A layout that photographs well but doesn't suit your daily habits (where you actually sit to watch TV, how you actually move through to the kitchen) won't last. Our innovative furniture layouts guide covers a few flexible approaches worth considering.
Furniture arrangement FAQs
Where should I start when arranging a living room?
Start by identifying the room's focal point — usually the TV or entertainment unit, sometimes a fireplace or feature window — and arrange your main seating around it. Balance the visual weight (a large sofa on one side needs something on the other), then add the coffee table and side pieces last.
How far should a coffee table sit from the sofa?
Around 40–45 cm is the comfortable range — close enough to reach a drink without leaning far, far enough to walk past without bumping it. The table's length should be roughly two-thirds the length of the sofa it sits in front of.
How much space do I need around a dining table?
Aim for about 90 cm of clearance from the table edge to the nearest wall or furniture, so chairs can be pulled out and people can walk behind seated guests. Allow roughly 60 cm of table edge per seat when choosing table size against your guest count.
Where should the bed go in a bedroom?
Generally against the longest uninterrupted wall, positioned so you have a clear view toward the door rather than the door directly behind you. This maximises usable floor space and avoids the bed feeling wedged into a corner.
How do I arrange furniture in a small living room?
Choose furniture that defines a zone without enclosing it — lower-backed sofas, pieces scaled to the room, and clear walkways rather than furniture pushed hard against every wall. See our open-concept furniture arrangement guide for a fuller breakdown.
What's the biggest furniture arrangement mistake people make?
Pushing every piece against the walls. It feels efficient but usually leaves a dead, disconnected zone in the middle of the room. Pulling seating in slightly and angling it toward a focal point almost always creates a more inviting layout.
Written by the A2Z Furniture team — five South-East Queensland showrooms, family-owned and operated since 2013. Last updated July 2026.